
Architecture
Drawings developed around how the building will be used and what it will cost to build, not around what looks good on paper.
Services
Design, engineering and delivery sit in the same building. When the drawing is wrong, nobody has to be persuaded to fix it.
Drawings developed around how the building will be used and what it will cost to build, not around what looks good on paper.
Foundation to finishing, delivered against a defined programme with a supervised workforce and materials checked on arrival.
Site works, drainage, access roads and external infrastructure engineered for the ground you are actually building on.
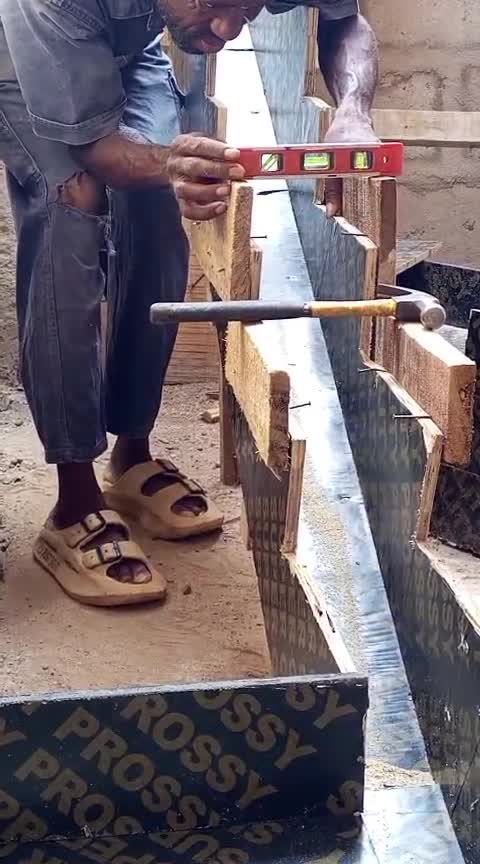
Load paths, reinforcement and formwork detailed and inspected before concrete is poured, because that is the only time it is cheap to fix.
Land assessed, schemed and developed into buildings that hold their value and are straightforward to sell or let.
Independent oversight for owners already building with their own contractor. We check the work, the measurements and the money.
End-to-end delivery for owners who want a finished asset handed over, not a project to manage from a distance.
How we work
Most of what goes wrong on a Nigerian building site goes wrong before the concrete arrives. Reinforcement short by a bar. Formwork propped optimistically. Levels taken once and trusted.
Our sequence puts the inspection at the stage where a correction costs an hour, not a demolition. Setting out, reinforcement, formwork, pour, roofing, finishing. Each one signed off before the next begins.

Selected work

Project 01
A multi-block apartment scheme. The photographs show the external finishing stage: stone cladding, cornice and moulding, stone-coated roof tiles laid, aluminium windows fitted, and the boundary wall and gate pillars cast. Everything visible was set out, checked and signed off before the scaffolding came down.

Project 02
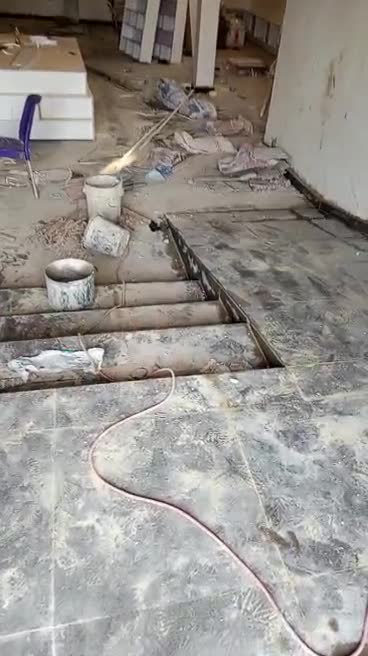
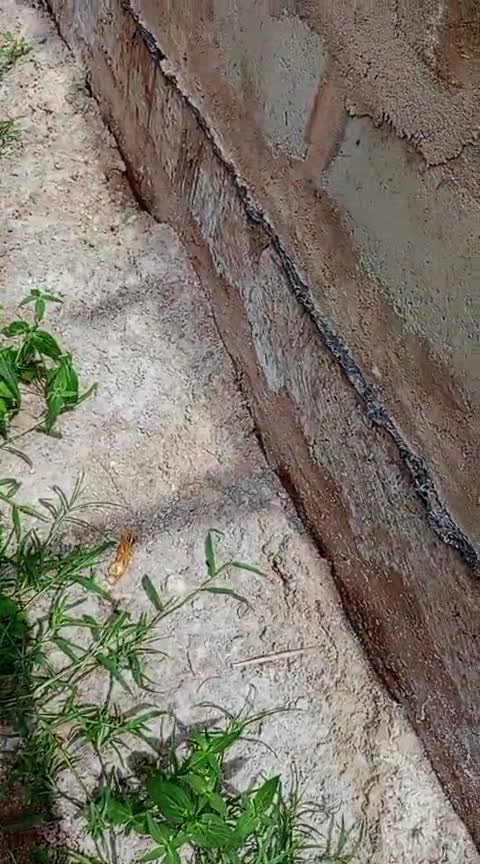
An existing house taken on and brought back. Where most contractors want a clean site and a fresh foundation, this one arrived weathered, stained and part-built. The new render sits directly against the old wall, which is the honest way to see the difference.
Watch the site footage
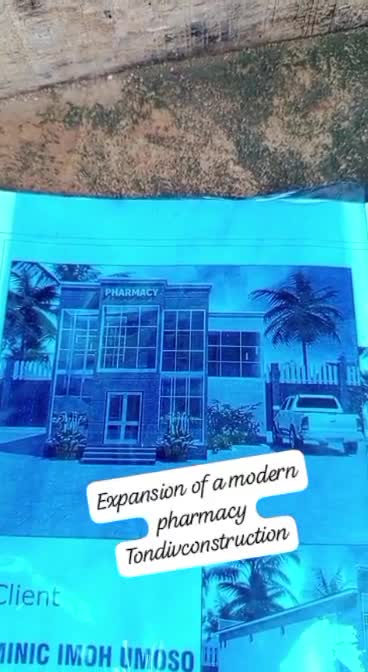
Irhirhi Road, GRA, Benin City
Project 03
The expansion of a working pharmacy on Irhirhi Road. Commercial work carries a constraint residential work does not: the business has to keep trading while you build. The programme was written around that.

Project 04
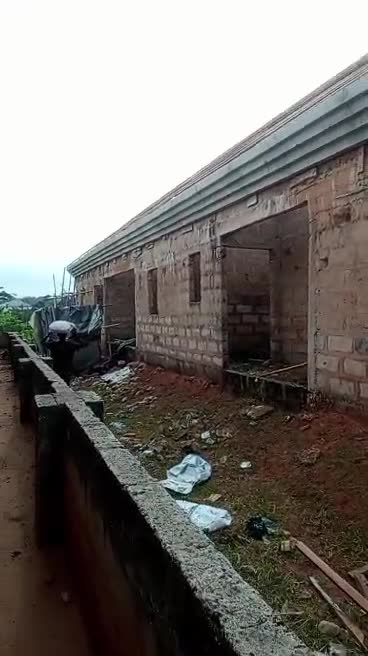
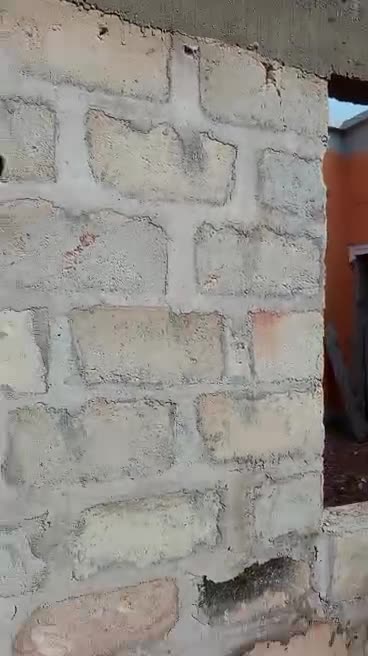
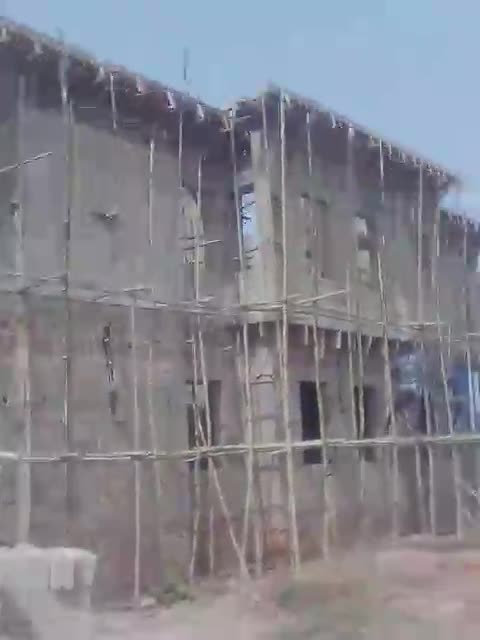
Photographed at the stage most clients never see their contractor: substructure complete, walls rising off the slab, columns starting. This is where a build is either set out correctly or quietly goes wrong.

Project 05
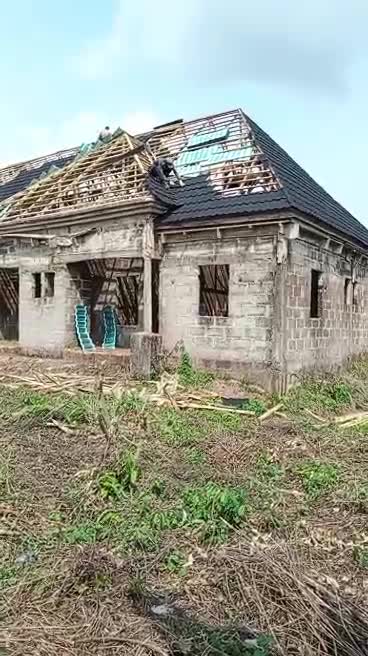
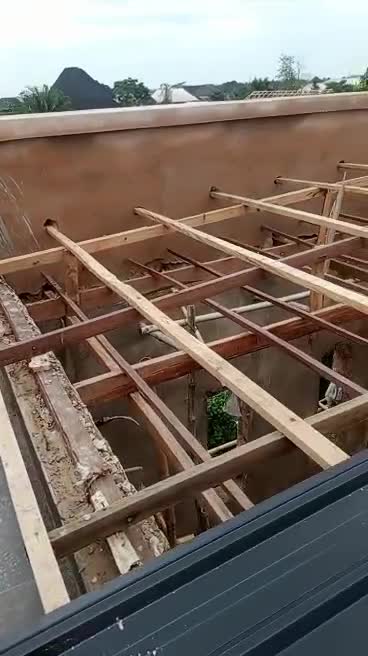
Caught at roofing. Timber purlins and rafters set out across the slab, long-span sheets going down over them. A roof is the one element where a shortcut stays hidden until the first heavy rain.
The process
You describe what you want to build, where, and roughly what you have to spend.
We visit, measure, and look at the ground, access and services before anyone talks money.
Drawings and a priced bill of quantities, so you can see what each part of the build costs.
A written scope, a payment schedule and a dated programme, agreed before work begins.
Work proceeds in stages, each one inspected and signed off before the next begins.
Snagging completed, documents handed over, and the building given to you finished.
Site footage
Filmed on TONDIV sites. Unedited, because the work does not need editing.
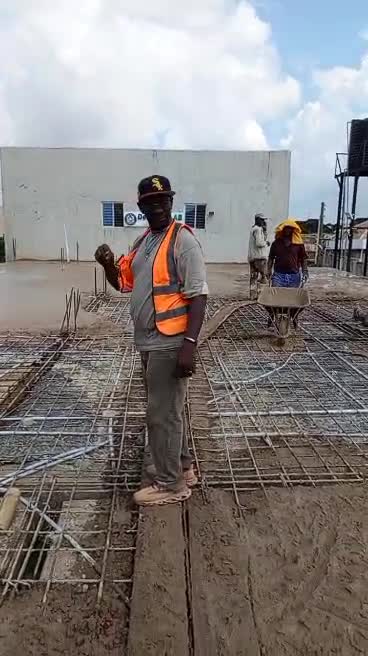
On site with Engr. Tony
Site walkthrough
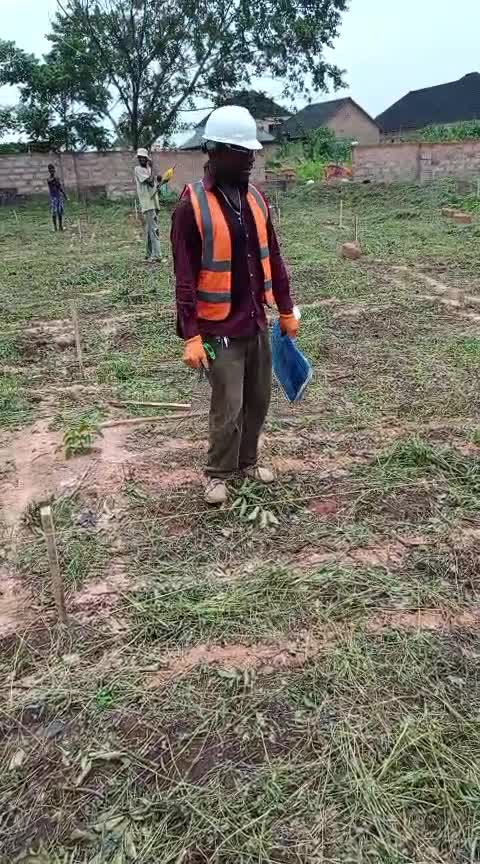
Site inspection
Supervision
Pharmacy expansion
Irhirhi Road, GRA
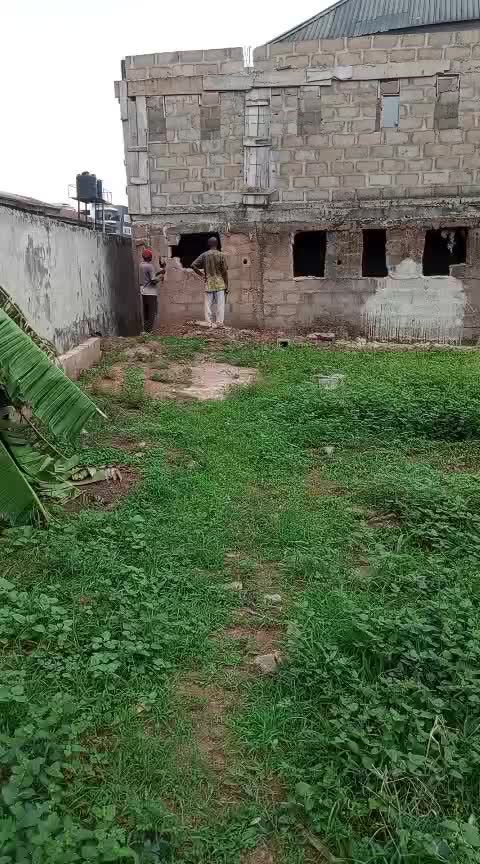
Etete GRA residence
Renovation
Site progress
Construction
Site progress
Construction
Site progress
Construction
Site progress
Construction
Site progress
Construction
Site progress
Construction
Site progress
Construction
Site progress
Construction
Enquiry
Fill this in and it arrives on his WhatsApp as a formatted brief. No forms disappearing into an inbox nobody checks.

Send the details, or just say hello. Either works.